
Views - Primary on Main

Address
17349 Harlequin Drive, Bend, OR
Price
$ 775,000
Property Attributes
- MLS#220222593
- TypeSingle Family
- Listing Status Active
- CountyDeschutes
- CityBend
- AreaNot Applicable
- NeighborhoodOWW2
- Zip97707
- StyleCraftsman, Northwest, Ranch
- Year Built2019
- Taxes$ 3650
- Price$ 775,000
- Bedrooms2
- Full Bathrooms2
- Half Bathrooms1
- Sqr Footage1420
- Lot Size0.96 Acres
Data Source:
MLS of Central Oregon (MLSCO)
Property Description
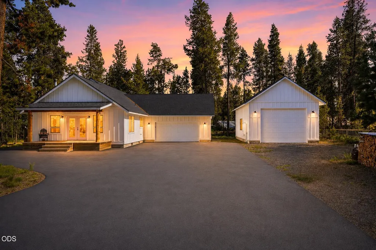
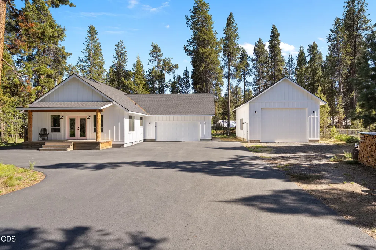
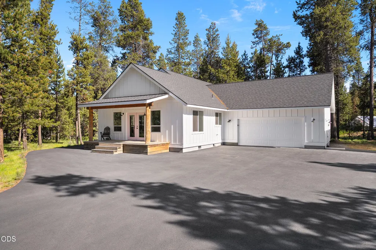
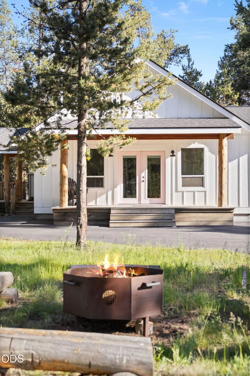
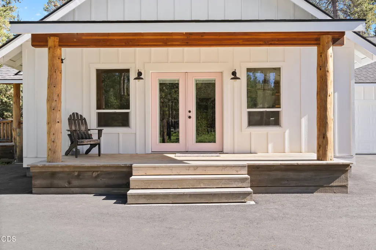
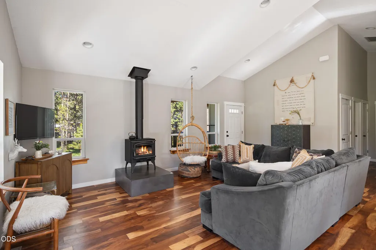
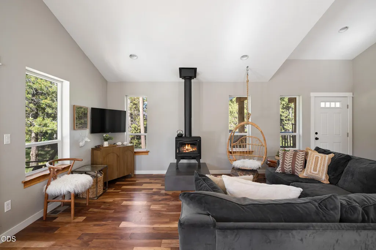
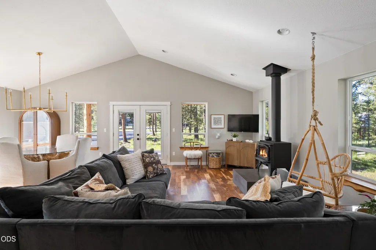
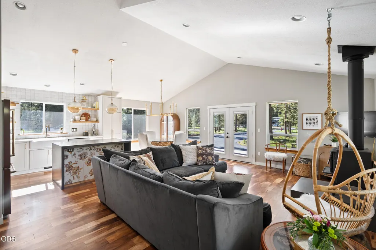
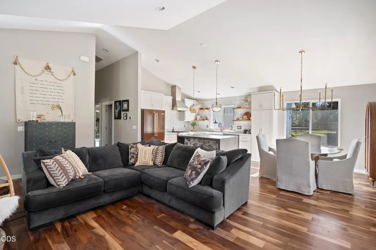
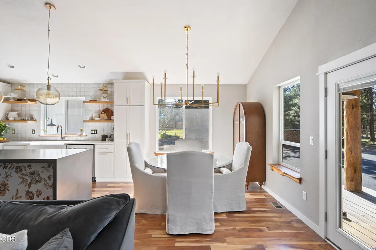
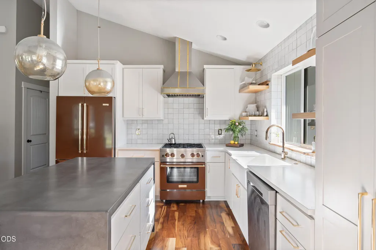
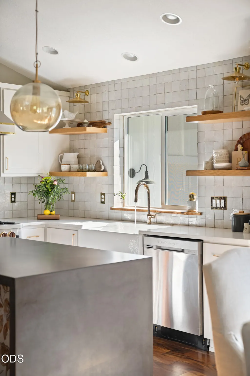
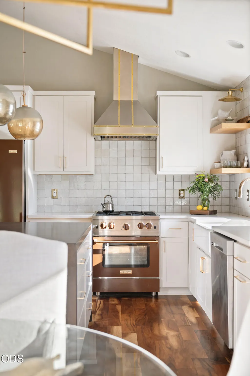
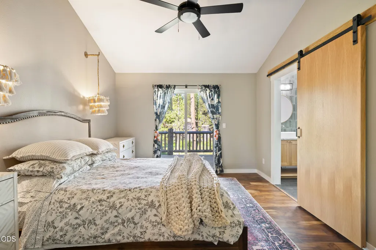
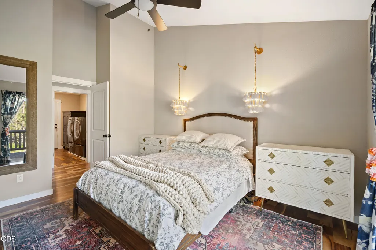
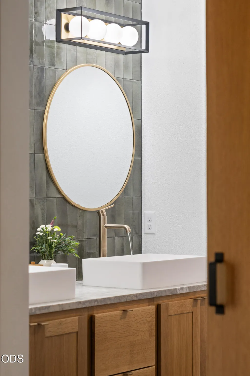
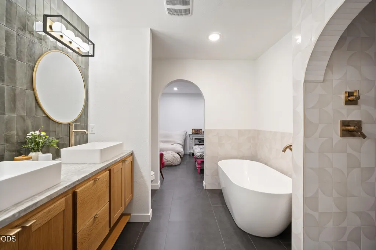
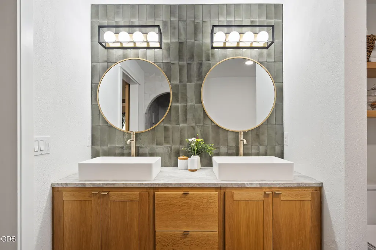
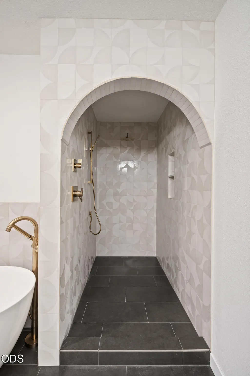
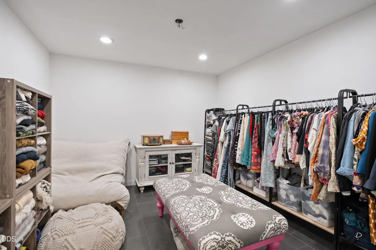
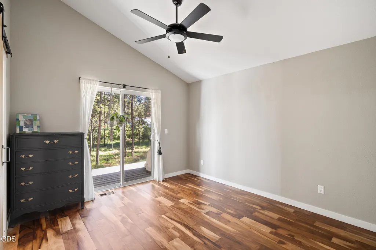
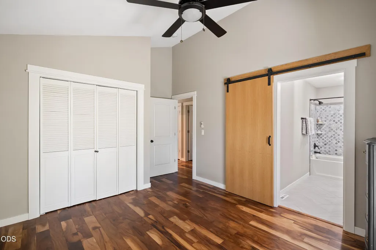
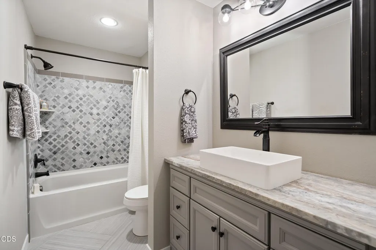
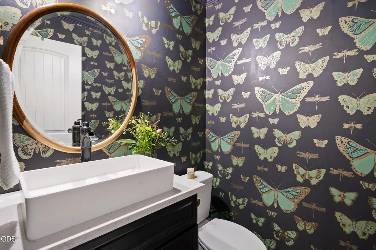
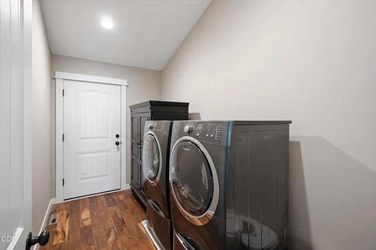
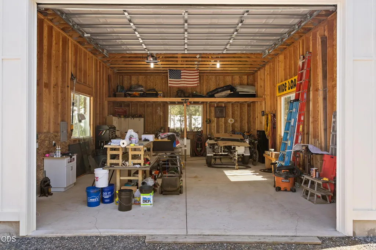
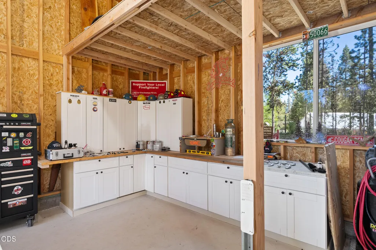
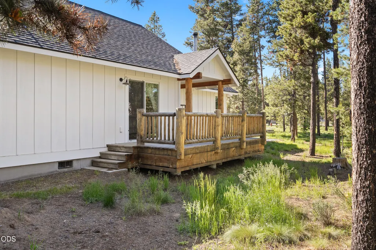
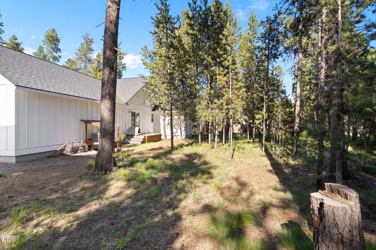
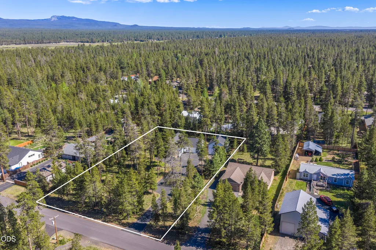
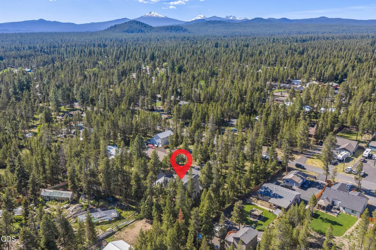
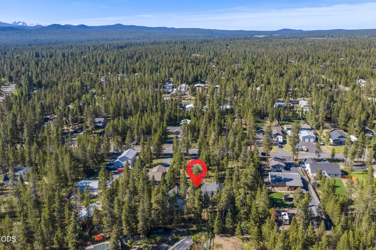
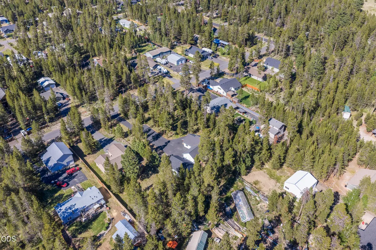
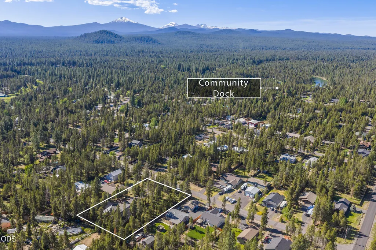
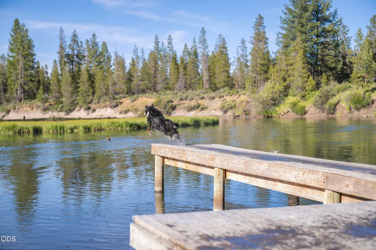
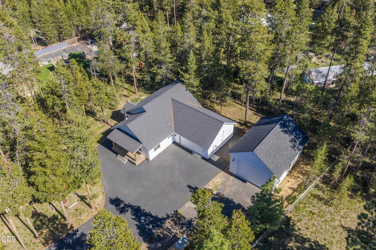
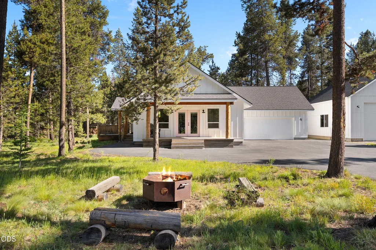
Major Price Improvement - Now Offered at $775,000! Exceptional value on this beautifully upgraded single-level home nestled among the pines just min from Sunriver & only blocks from the Deschutes River. Situated on a spacious double lot, this property blends luxury, privacy, versatility & the best of Central Oregon living. The thoughtfully updated interior features a stunning chef's kitchen, spa-inspired primary bath & an impressive 12'x12' walk-in closet that also serves perfectly as a home office or flex space. The detached 24'x32' shop is ideal for hobbyists & outdoor enthusiasts w/220V & an RV-height door. Designer finishes & quality craftsmanship create a home worthy of a luxury design magazine. Located in desirable OWW2, owners enjoy private water & sewer, a community boat ramp & dock on the Deschutes River, plus short-term rental potential. Surrounded by Central Oregon's year-round recreation, this exceptional property offers refined living, abundant storage & endless adventure.
| Elementary School | Middle School | High School |
|---|---|---|
| Three Rivers Elem Elementary School | Three Rivers Middle School | Check with District High School |
| Price History | |
|---|---|
| 6/3/2026 | Listed $849,000 |
| 7/15/2026 | 9$775,000 |
General Features
| Sewer | Private Sewer |
|---|---|
| Heating | Electric,Forced Air,Heat Pump,Wood |
| Cooling | Central Air,Heat Pump |
| Roof | Composition |
| Appliances | Dishwasher,Dryer,Microwave,Oven,Range,Refrigerator,Washer,Water Heater |
| HOA Fee | 590 |
| Garage Spaces | 4 |
| Architectural Style | Craftsman,Northwest,Ranch |
| Security Features | Carbon Monoxide Detector(s),Smoke Detector(s) |
| Construction Materials | Frame |
| Exclusions | firewood, personal items |
| Year Built | 2019 |
| View | Neighborhood,Territorial |
| Levels | One |
| Property Subtype | Single Family Residence |
| Tax Year | 2025 |
| Community Features | Short Term Rentals Allowed,Trail(s) |
| Accessibility | Accessible Kitchen |
| Assoc Fee Paid Per | Annually |
| County | Deschutes |
| New Construction | false |
| Property Type | Residential |
| Association Amenities | Snow Removal,Trail(s),Other |
| HOA | true |
| Attached Garage | true |
| Subdivision Name | OWW2 |
| Garage Y/N | true |
| Other Structures | RV/Boat Storage,Second Garage,Storage,Workshop,Other |
| Full Baths | 2 |
| Status | Active |
| High School | Check with District |
| City | Bend |
| Senior Community Y/N | false |
| Zoning Description | RR10 |
| Lot Size Units | Acres |
| Lot Size Square Feet | 41817.6 |
| Elementary School | Three Rivers Elem |
| Tax Annual Amount | 3650.39 |
| Middle/Junior High School | Three Rivers |
| Additional Parcels Y/N | false |
| Virtual Tour | https://framed-visuals.aryeo.com/sites/eaolvmlq/unbranded |
| Structure Type | House |
| Standard Status | Active |
| Tax Lot | 8,9 |
| Utilities_co_Cable_sp_Available | true |
| Accessory Dwelling Unit Y/N | No |
Interior Features
| Interior Amenities | Breakfast Bar,Built-in Features,Ceiling Fan(s),Double Vanity,Enclosed Toilet(s),Kitchen Island,Linen Closet,Open Floorplan,Pantry,Primary Downstairs,Shower/Tub Combo,Soaking Tub,Solid Surface Counters,Stone Counters,Tile Counters,Tile Shower,Vaulted Ceiling(s),Walk-In Closet(s) |
|---|---|
| Basement | None |
| Flooring | Hardwood,Tile |
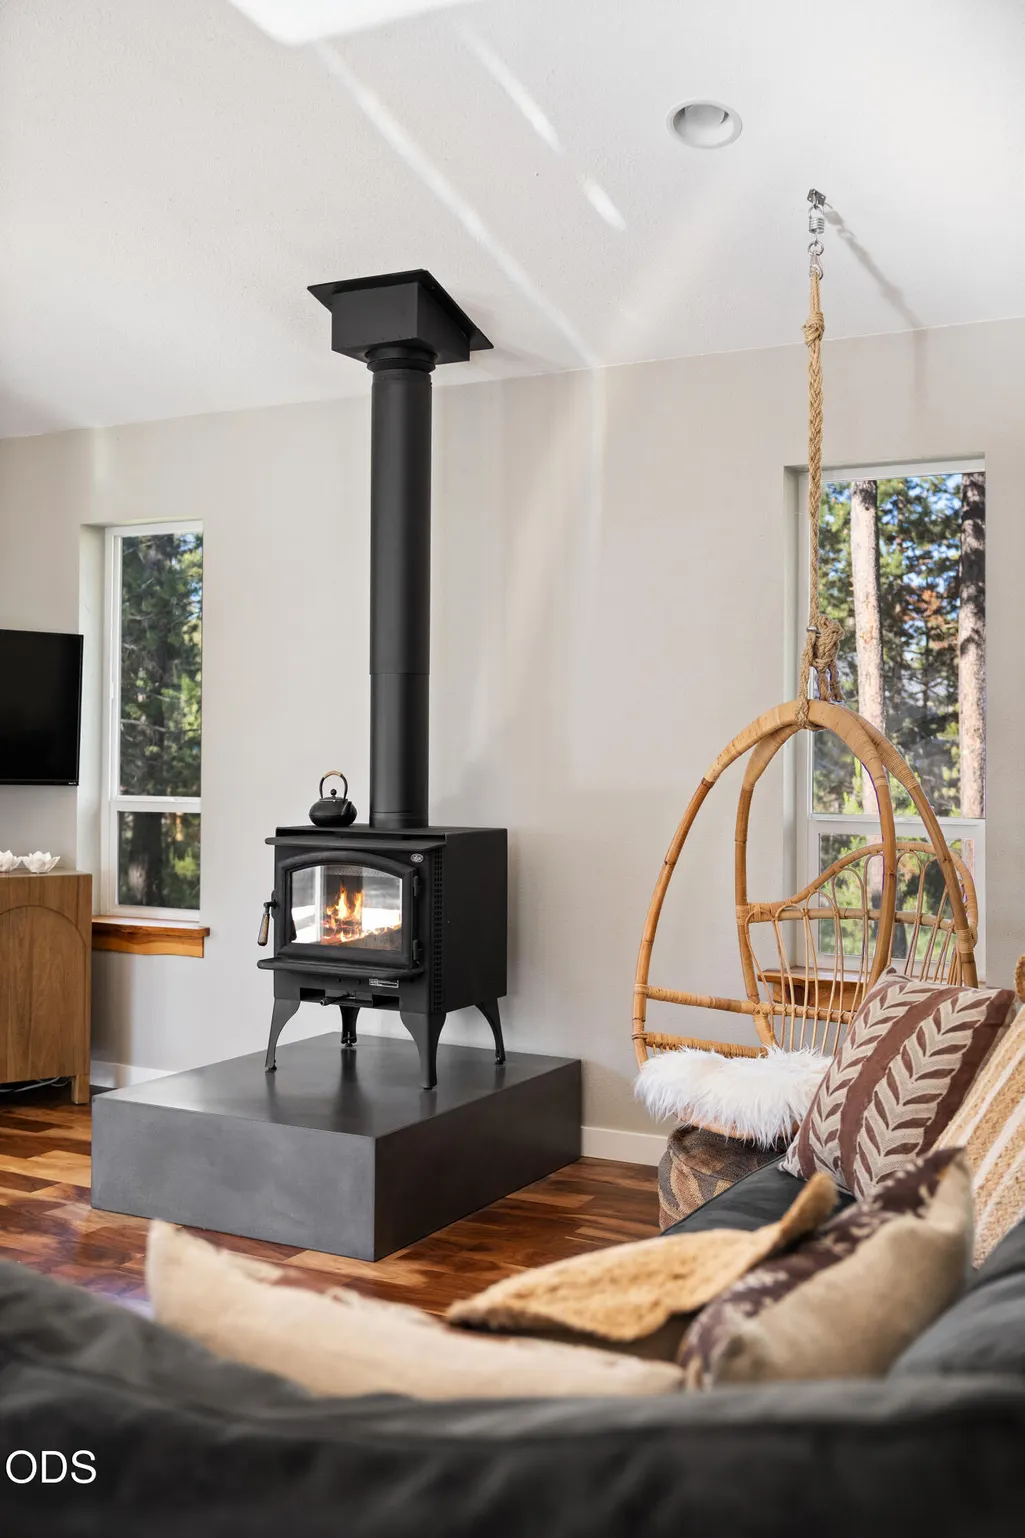
| Fireplace Features | Living Room,Wood Burning |
| Common Walls | No Common Walls,No One Above,No One Below |
| Air Conditioning Y/N | true |
| Heating Y/N | true |
| Window Features | Double Pane Windows,Vinyl Frames |
| Fireplace Y/N | true |
| Half Baths | 1 |
| Total Bedrooms | 2 |
| LivingAreaSource | Assessor |
| Total Baths | 3 |
| Heating-Wood | true |
| Heating-Heat Pump | true |
| Heating-Forced Air | true |
Exterior Features
| Exterior Amenities | Fire Pit |
|---|---|
| Parking Features | Asphalt,Attached,Concrete,Detached,Driveway,Garage Door Opener,RV Access/Parking,RV Garage,Storage,Workshop in Garage |
| Lot Features | Level,Native Plants,Wooded,Xeriscape Landscape |
| Water Source | Private |
| Inclusions | all kitchen appliances |
| Lot Size Area | 0.96 |
| Foundation Details | Concrete Perimeter,Stemwall |
| Building Area Total | 1420 |
| Lot Size Acres | 0.96 |
| Road Surface Type | Paved |
| Irrigation Water Rights Y/N | false |
Amenities
- Foreclosure
- Views
- Short Sale
- New Construction
- Adult 55+
- Lease To Own
- No HOA Fees
- Furnished
- Primary On Main
- Air Conditioning
- Seller Finance
- Green
- Fixer Upper
- Horse
- Golf
- Fireplace
- Deck
- Garage
- Basement
- Pool
Property vs Single Family Average in 97707
Price
Taxes
Year Built
In The Neighborhood
Reduced
Bend
$ 1,120,000
- Type
- Single Family
- Size
- 3,424 SqFt
- Rooms
- 3 Beds + 3 Baths
Stellar Realty Northwest
Reduced
Bend
$ 1,120,000
- Type
- Single Family
- Size
- 3,424 SqFt
- Rooms
- 3 Beds + 3 Baths
 Stellar Realty Northwest
Reduced
Bend
$ 499,000
- Type
- Single Family
- Size
- 1,704 SqFt
- Rooms
- 3 Beds + 2 Baths
Century 21 North Homes Realty
Reduced
Bend
$ 499,000
- Type
- Single Family
- Size
- 1,704 SqFt
- Rooms
- 3 Beds + 2 Baths
Century 21 North Homes Realty
Reduced
Bend
$ 1,395,000
- Type
- Single Family
- Size
- 2,393 SqFt
- Rooms
- 3 Beds + 3.5 Baths
eXp Realty, LLC
Reduced
Bend
$ 1,395,000
- Type
- Single Family
- Size
- 2,393 SqFt
- Rooms
- 3 Beds + 3.5 Baths
eXp Realty, LLC
 Southern Oregon Multiple Listing Service All information deemed reliable but not guaranteed. All properties are subject to prior sale, change or withdrawal. Neither listing broker(s) or information provider(s) shall be responsible for any typographical errors, misinformation, misprints and shall be held totally harmless. Listing(s) information is provided for consumer's personal, non-commercial use and may not be used for any purpose other than to identify prospective properties consumers may be
